
Our Services
Thoughtful Design. Complete Support.
Explore our services and discover the right support for your project.
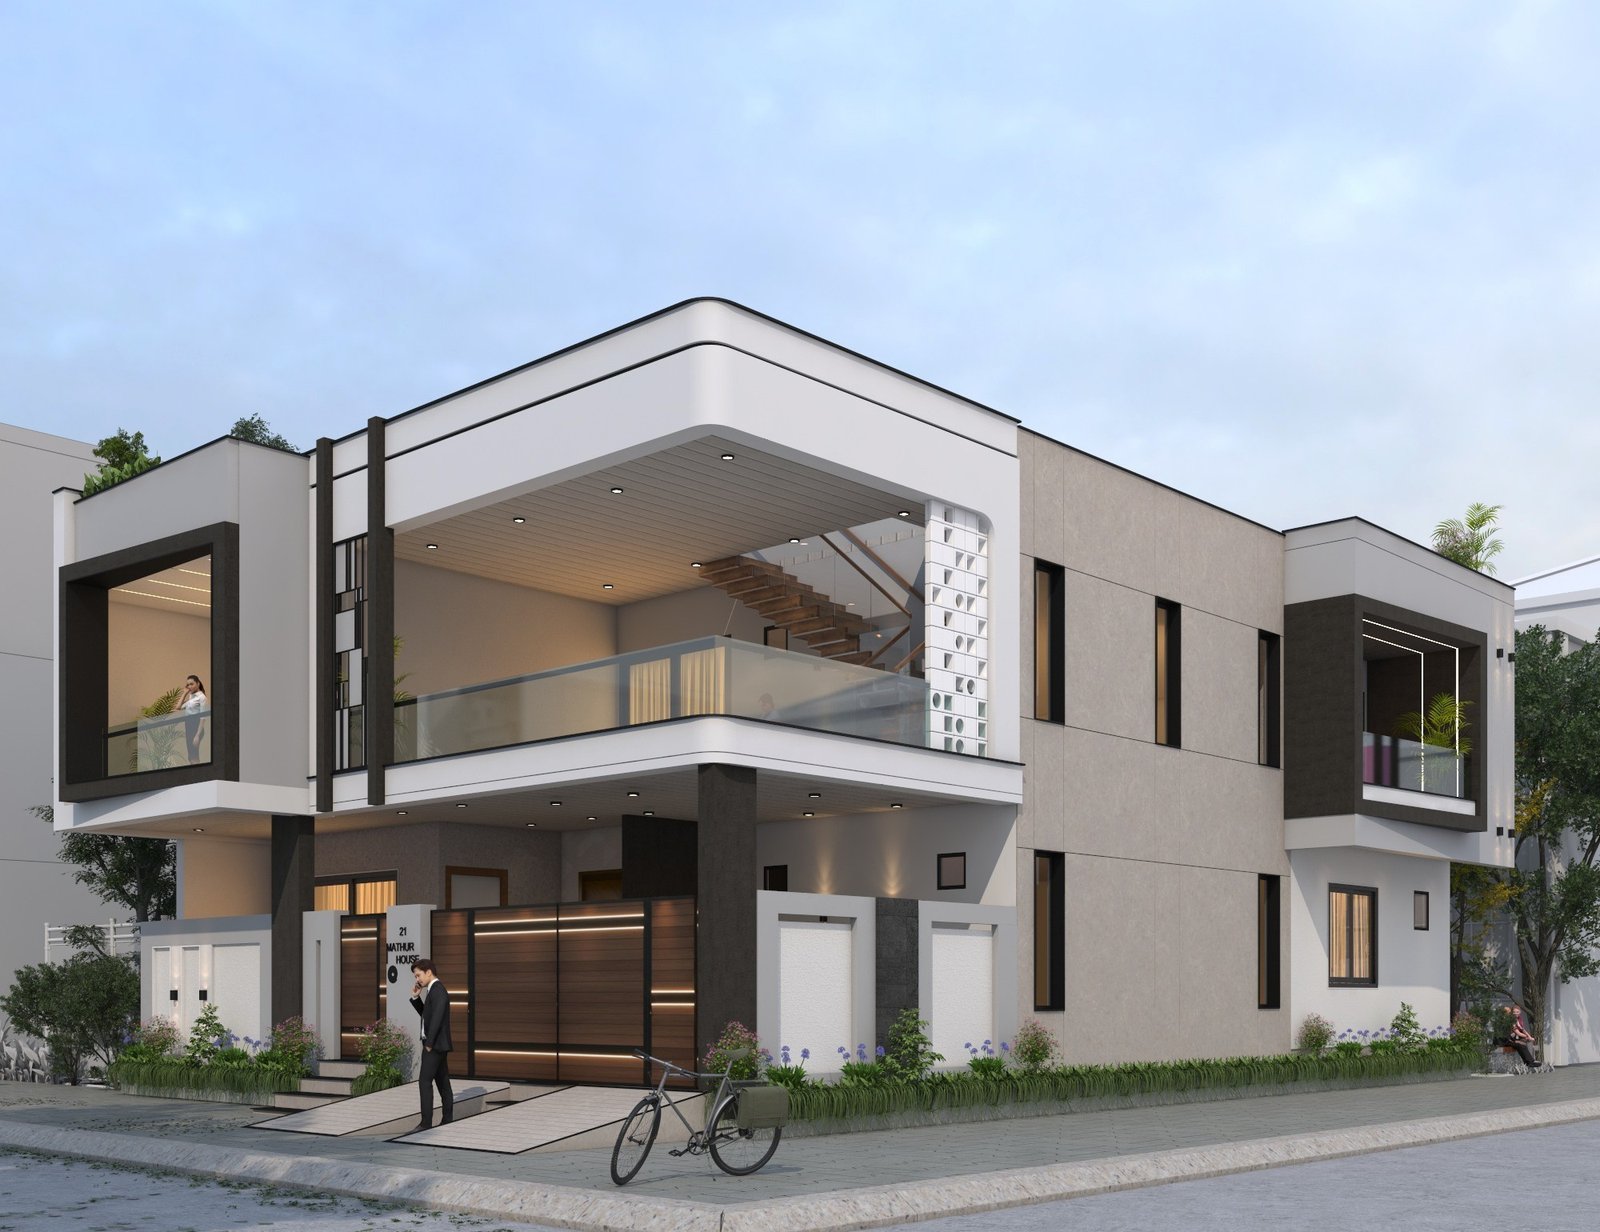
Architecture
Spaces that inspire, perform and endure.
We design architecture that responds to your lifestyle, site and aspirations — creating spaces that are functional, beautiful and built for the long term.
What’s Included
- Concept development & space planning
- Architectural drawings & documentation
- 3D visualisation & design presentation
- Material & finish guidance
Homes · Villas · Commercial Spaces
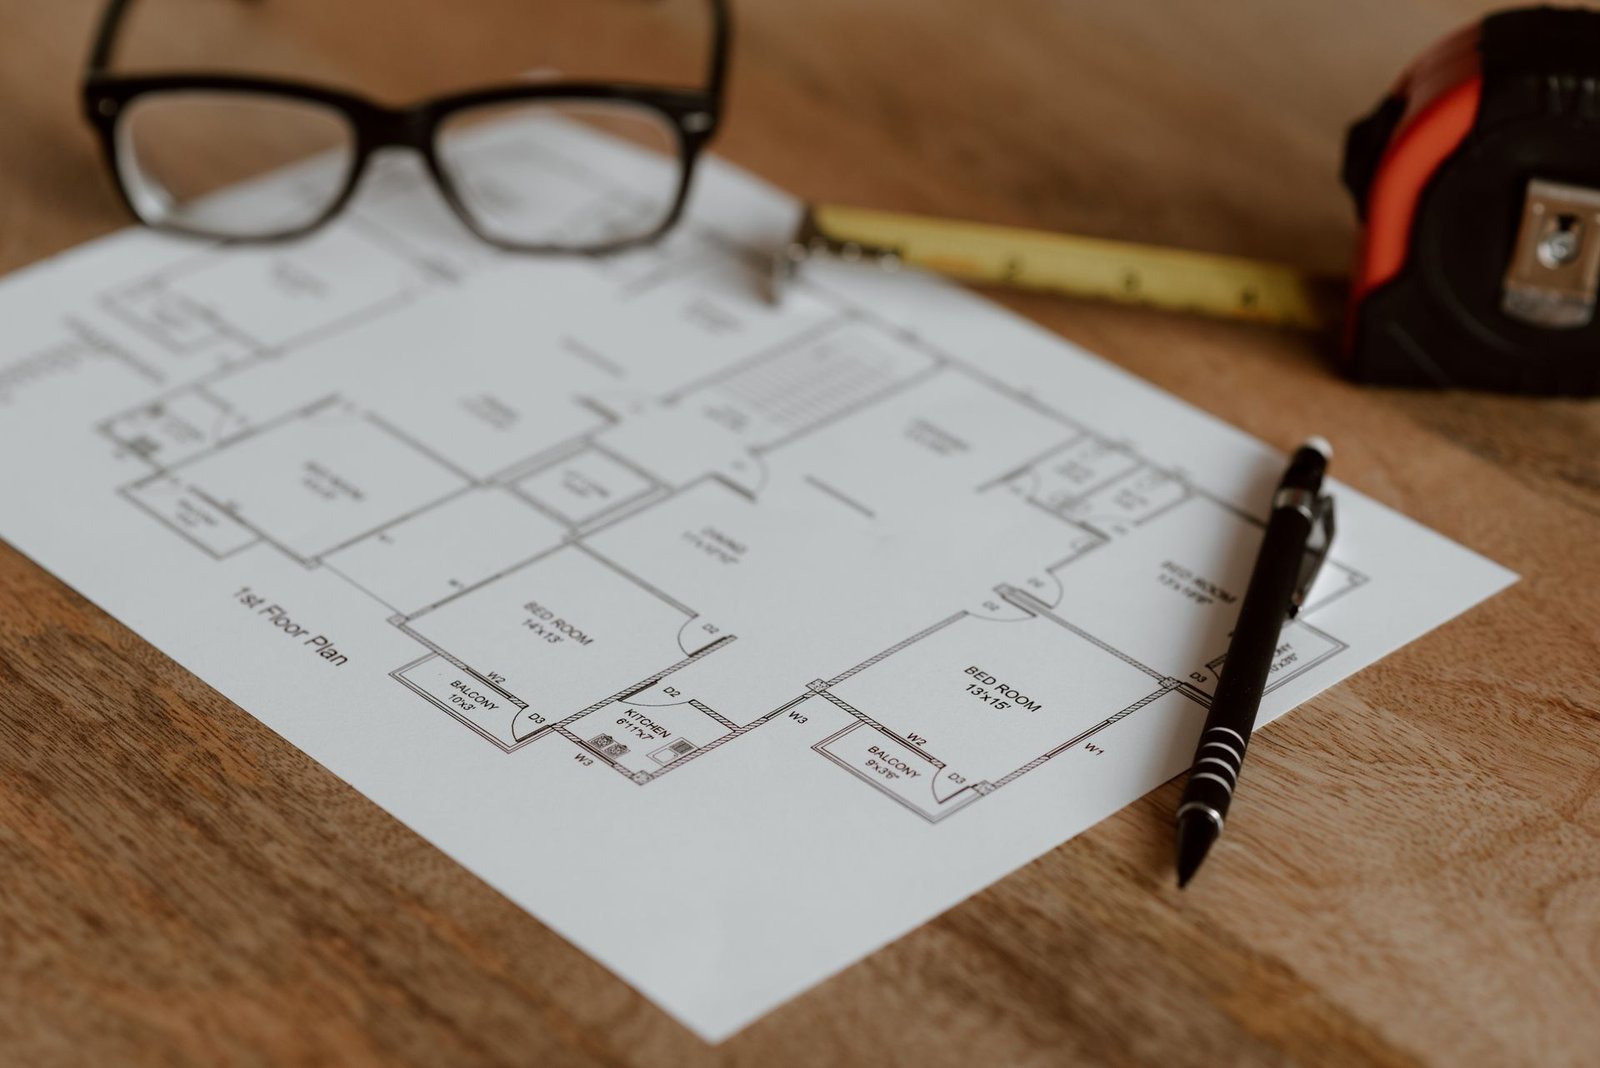
Concept & Planning
Understanding your vision, site and needs to create a strong concept and layout.
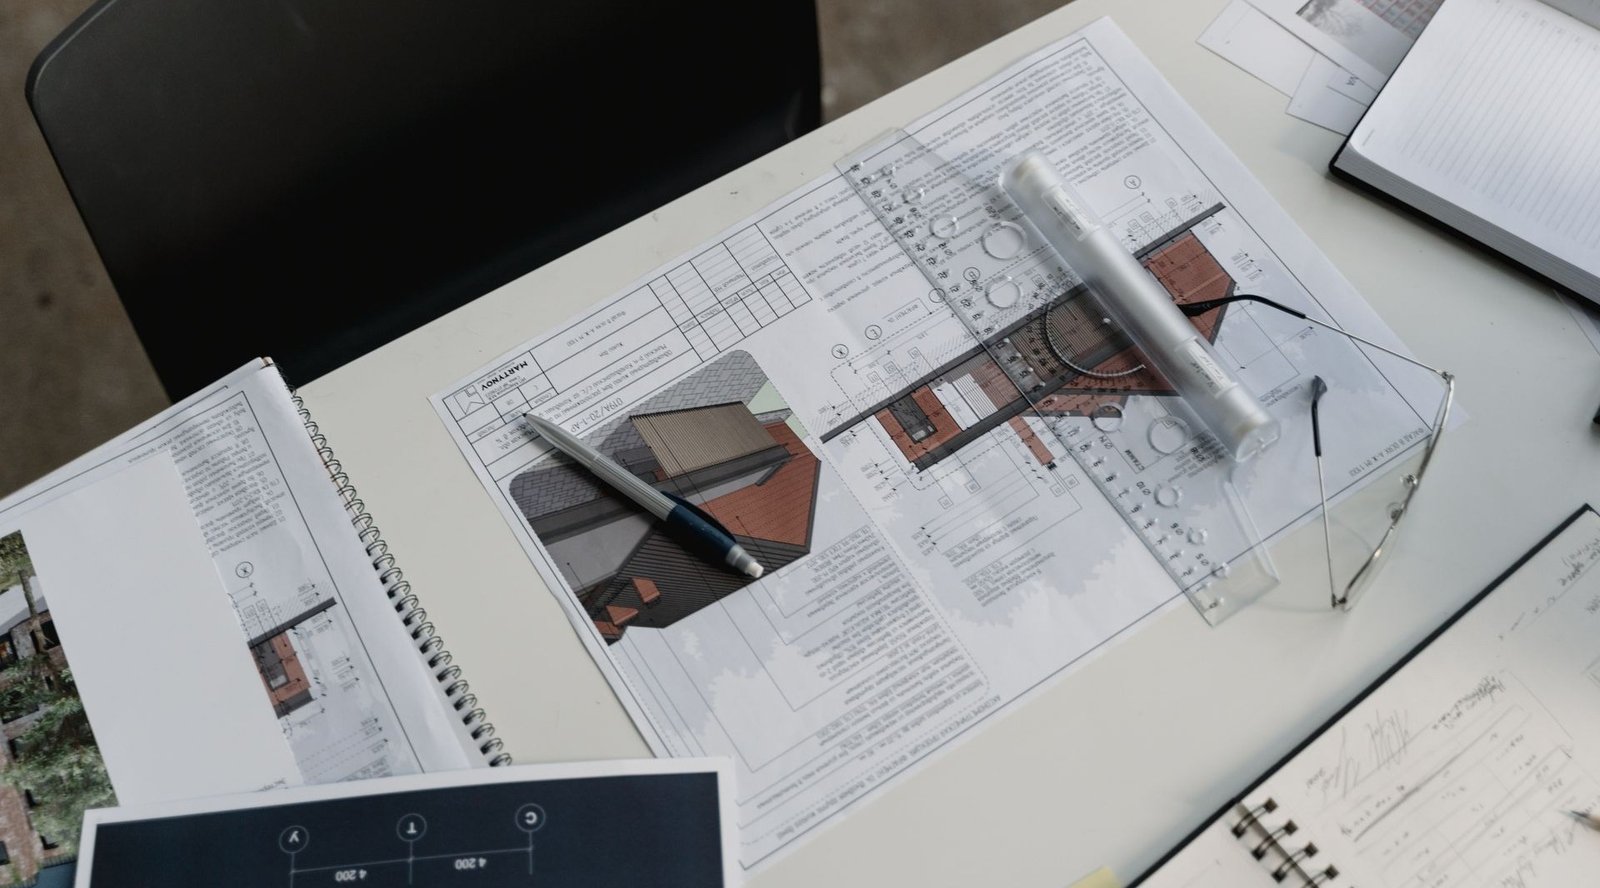
Design Development
Refining the design with detailed drawings, 3D visuals and material palettes.
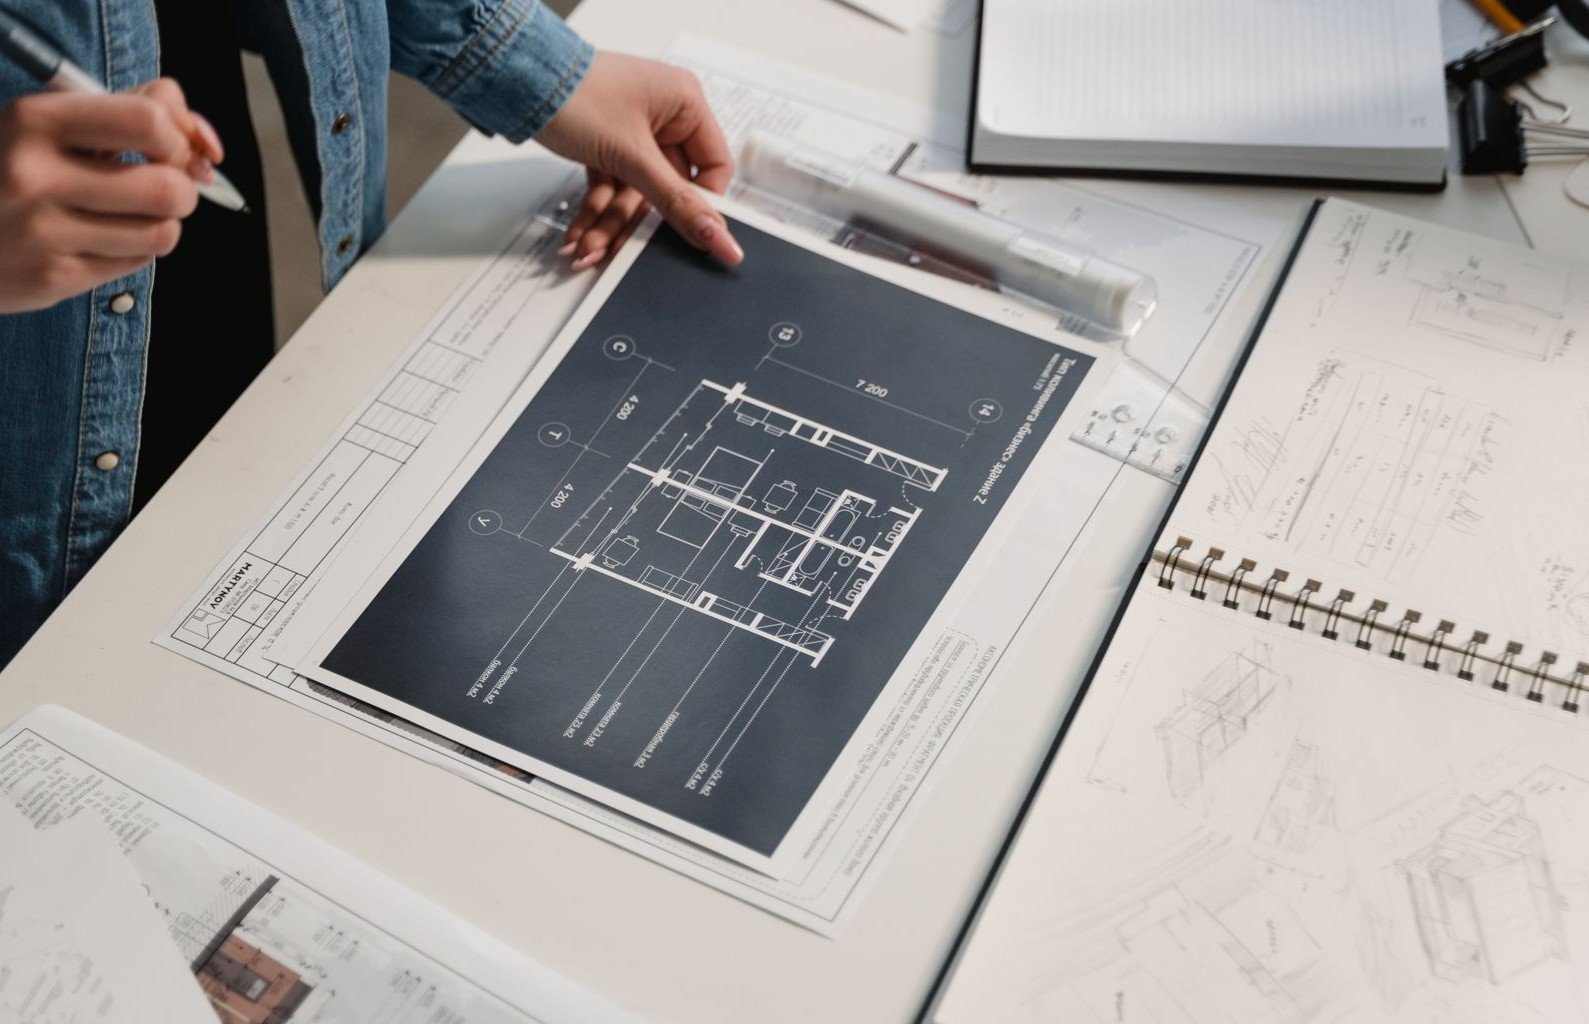
Documentation & Handover
Complete drawings, specifications and guidance for a seamless execution.
Every project begins with a conversation.
Let’s design a space that feels like you.
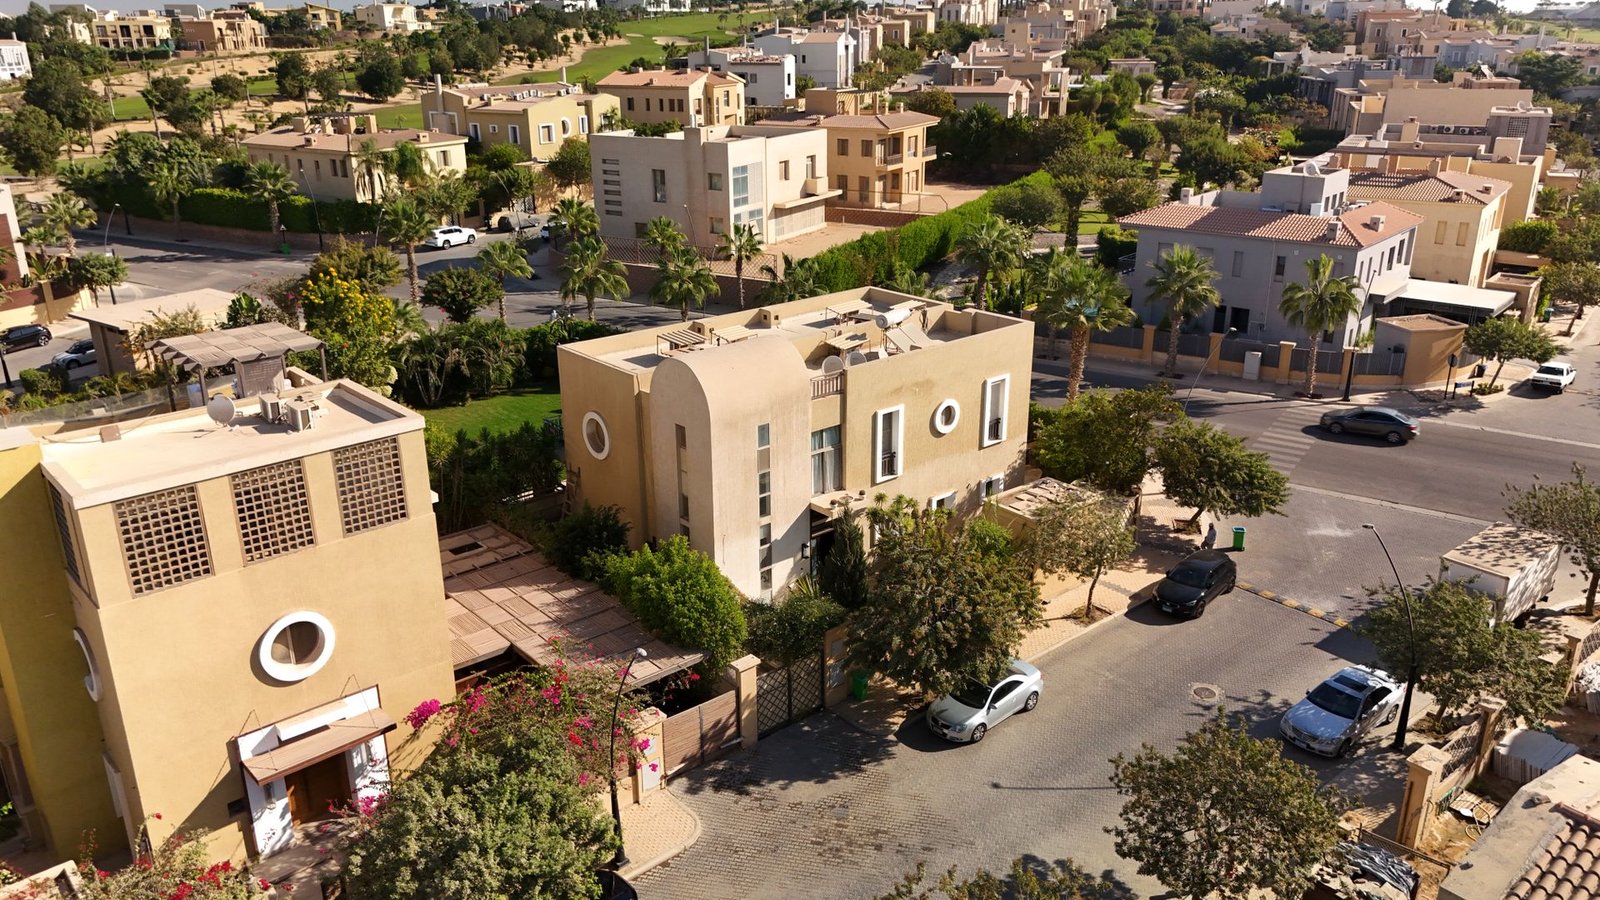
Planning
Plans that make every square foot work.
Good planning saves time, money and rework. We study your site and needs to shape layouts that are efficient, compliant and ready to grow with you.
What’s Included
- Site analysis & feasibility
- Space planning & layout options
- Zoning and approval guidance
- Phasing & budget alignment
Plotted Developments · Renovations · Mixed-Use
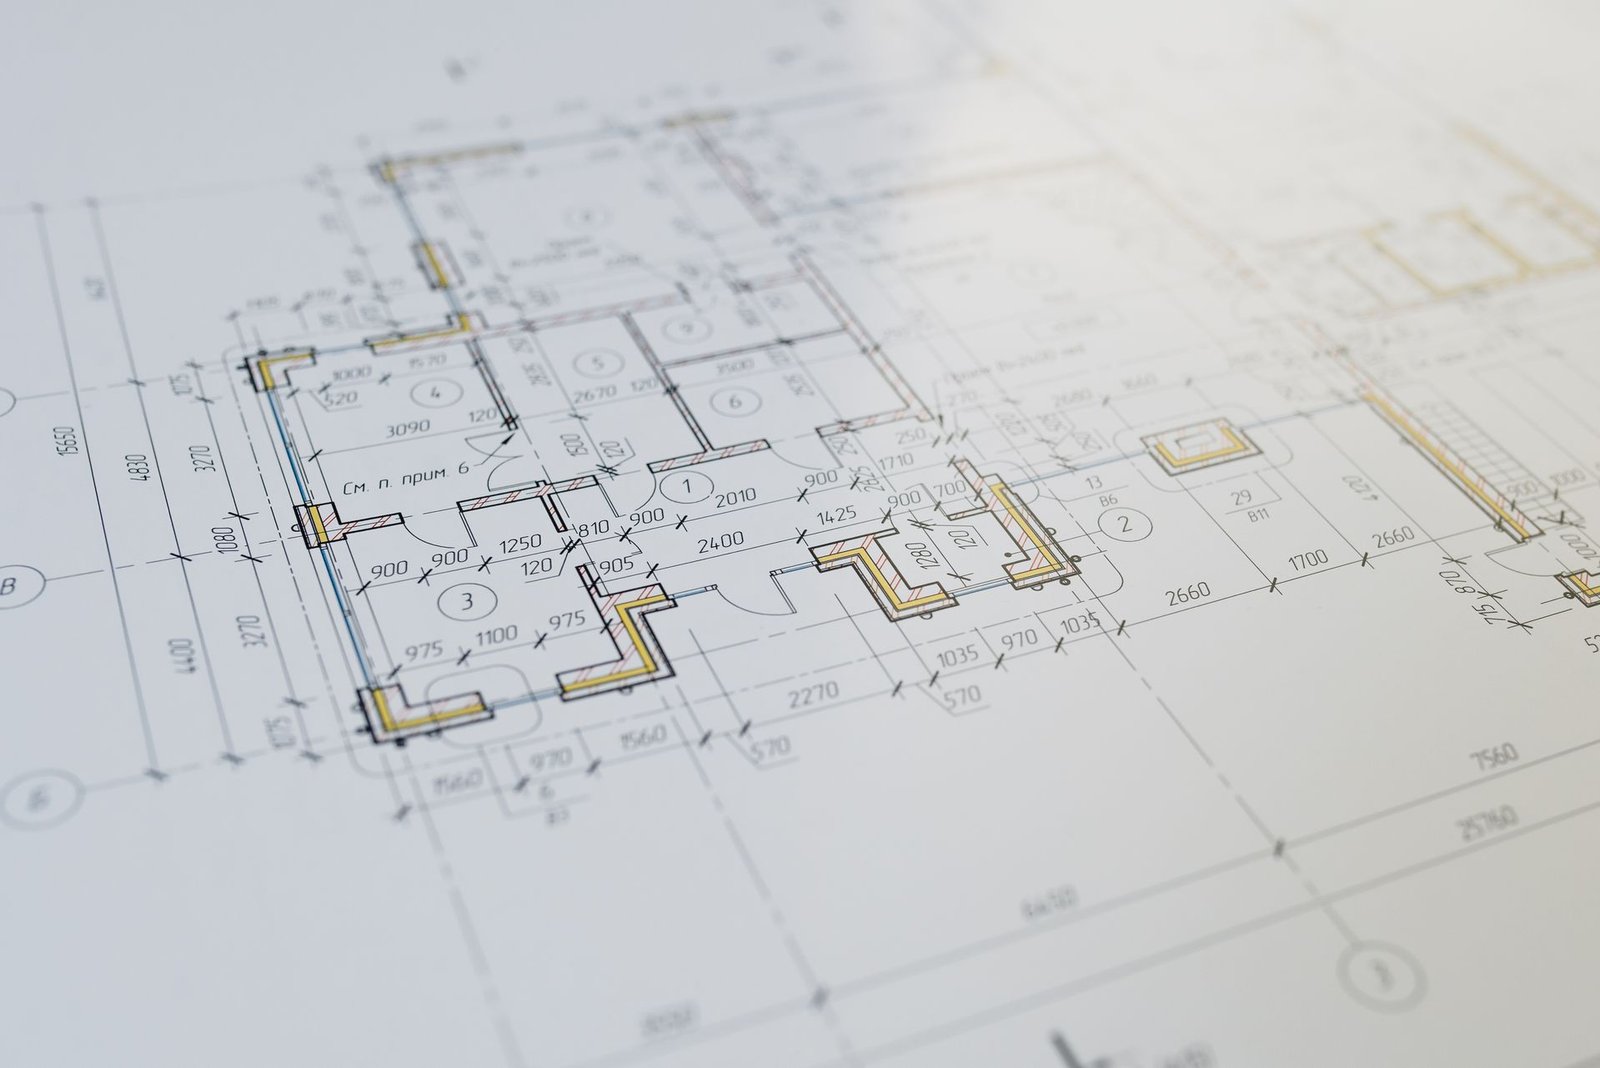
Site Study
Reading the plot, climate, regulations and surroundings before design begins.
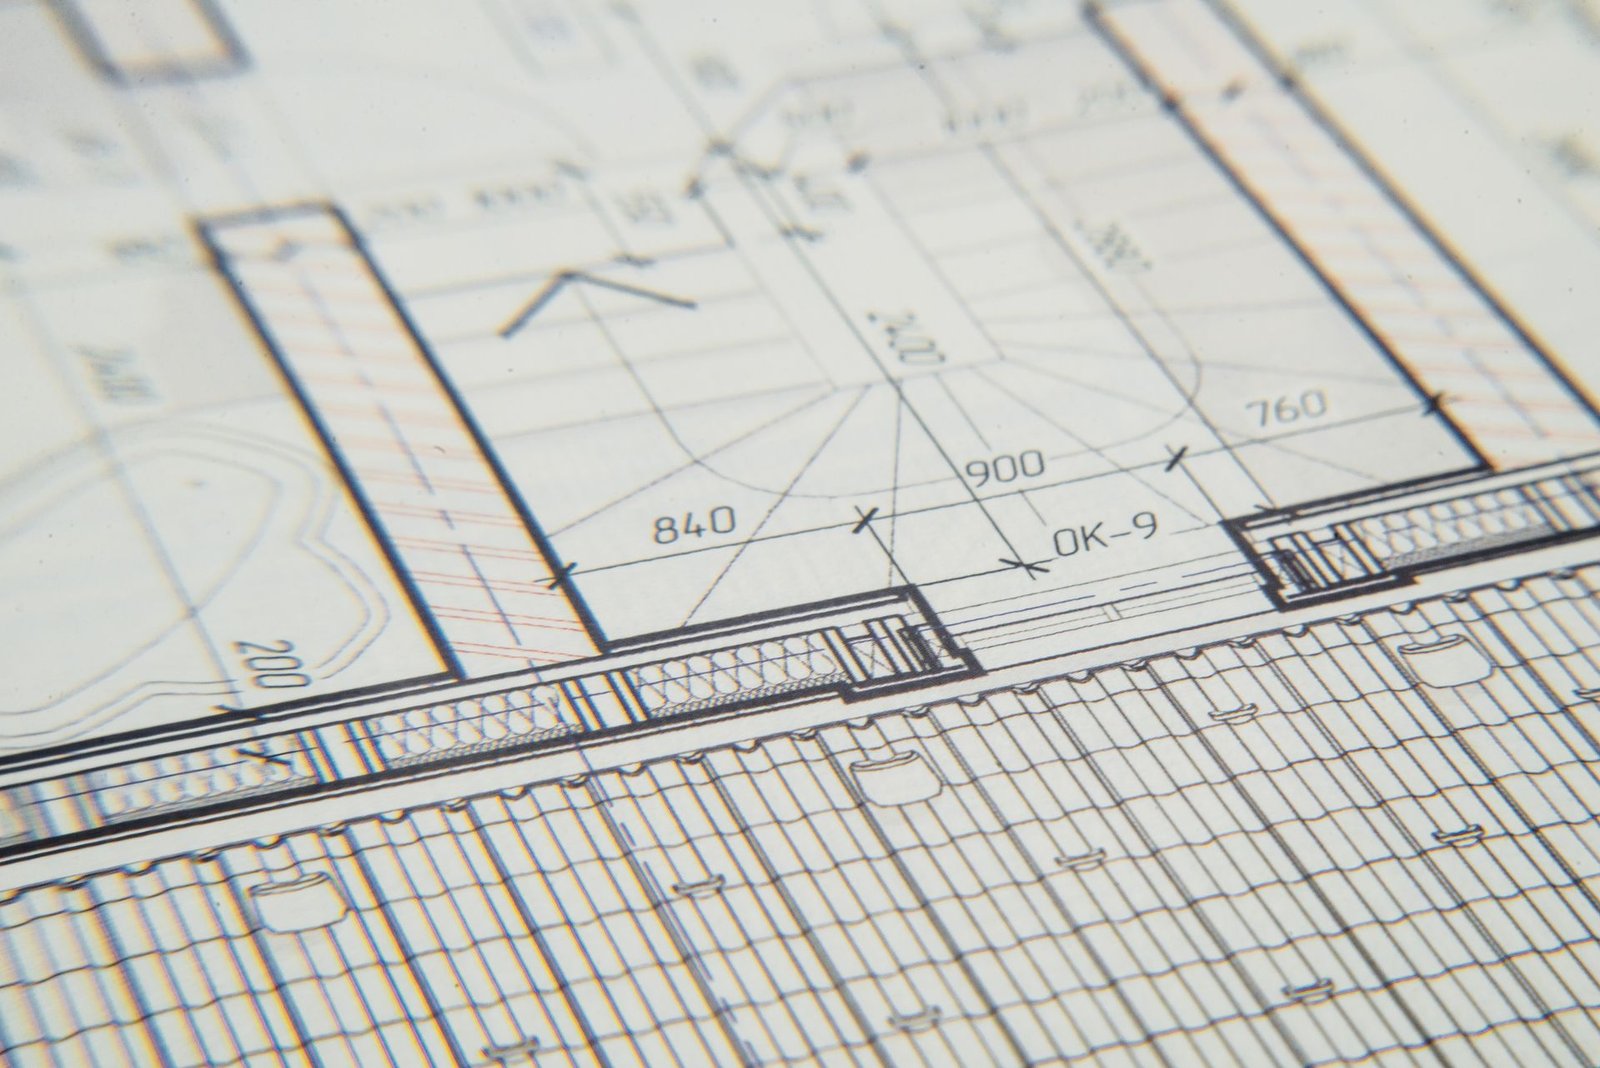
Layout Options
Clear plan alternatives, compared on use of space, light and cost.
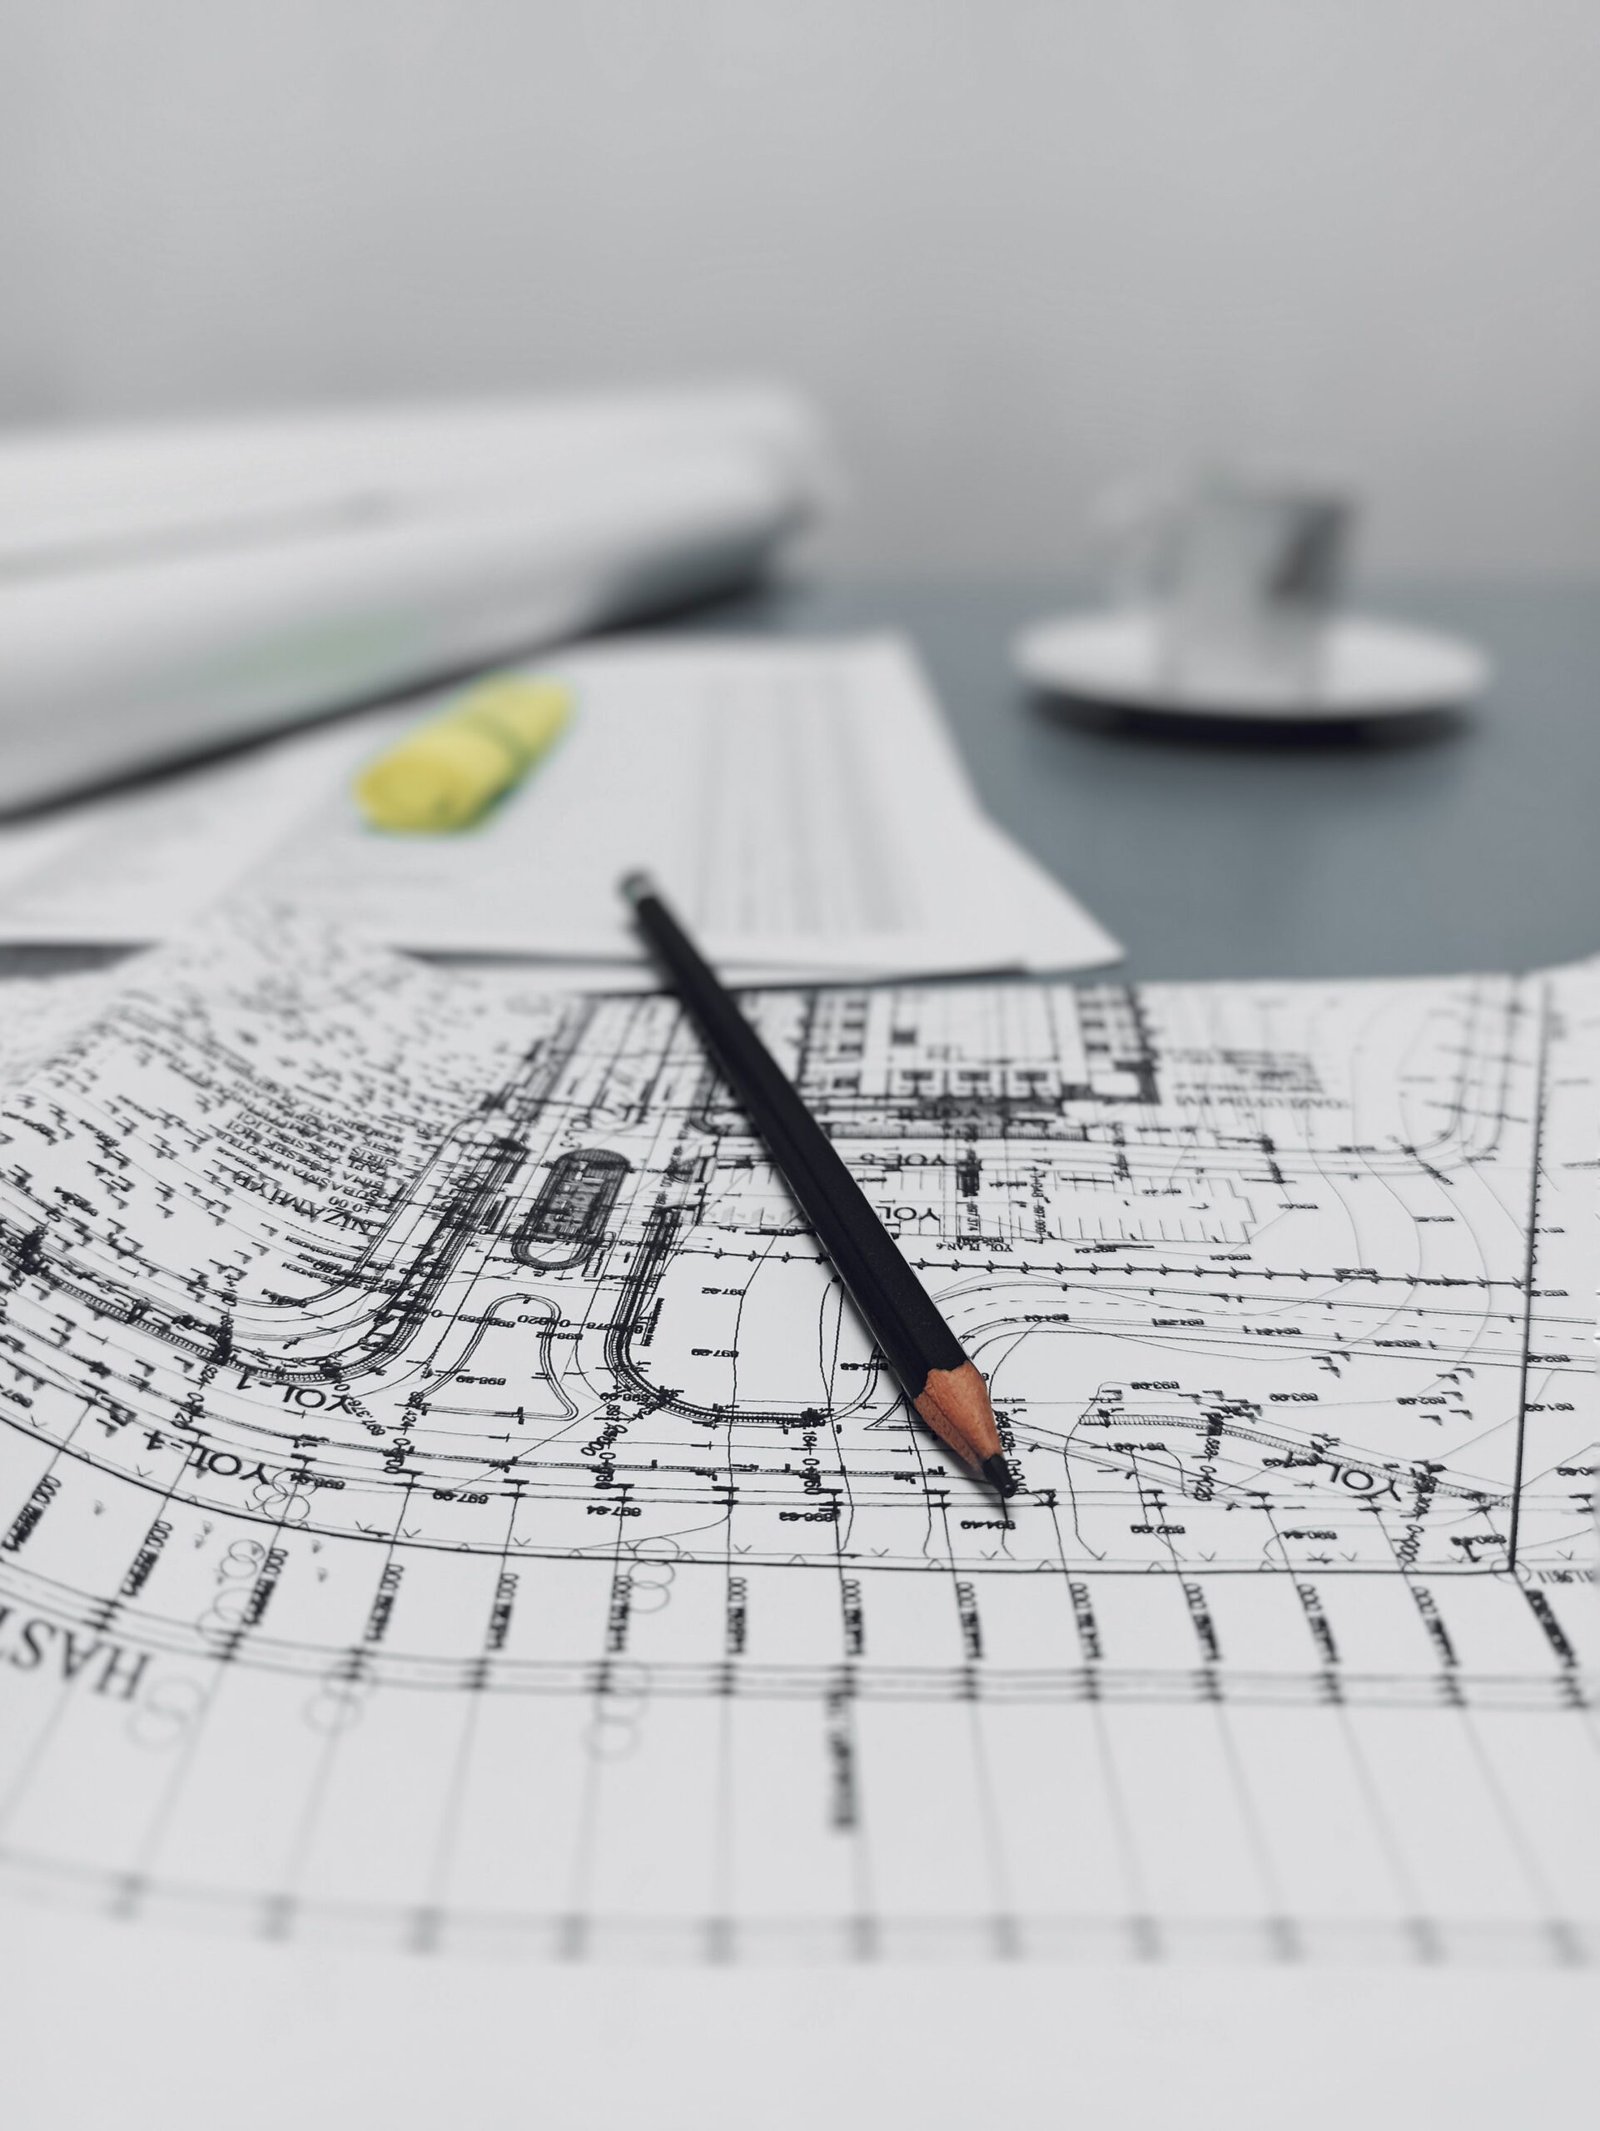
Approval Support
Drawings and guidance prepared to move smoothly through approvals.
Every project begins with a conversation.
Let’s design a space that feels like you.
Consultancy
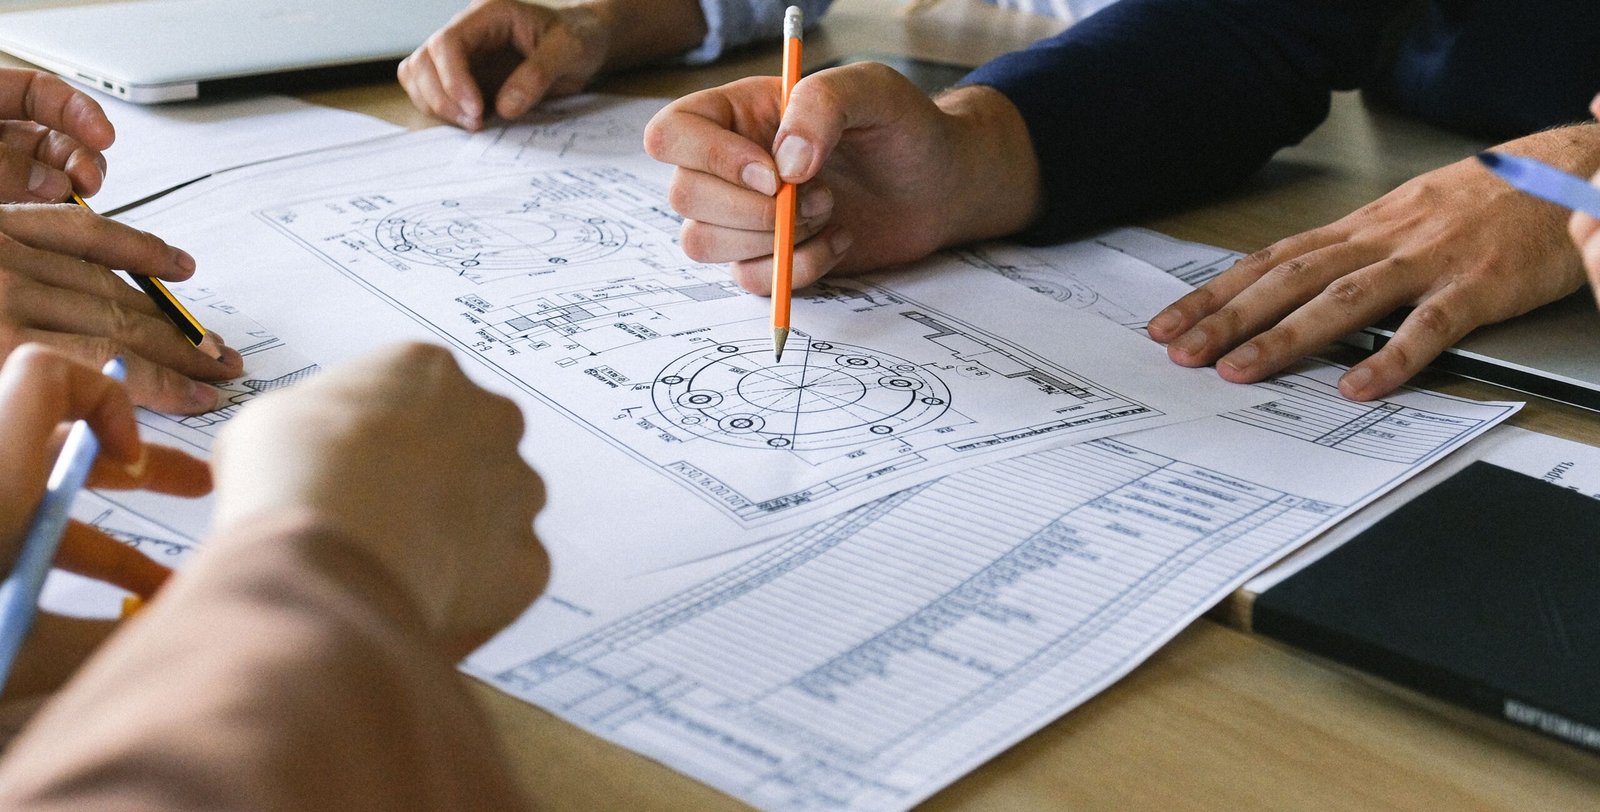
Clear advice, before you commit.
Whether you are starting out or midway through a build, we give honest, practical guidance so each decision is made with confidence.
What’s Included
- Design and feasibility reviews
- Material and cost guidance
- Drawing and site reviews
- Contractor and vendor advice
First-time Builders · Investors · Ongoing Projects
Brief & Review
Understanding your goals and reviewing what already exists.
Options & Costs
Practical alternatives with their cost and time implications.
Decision Support
Clear recommendations you can act on with confidence.
Every project begins with a conversation.
Let’s design a space that feels like you.
Project Coordination
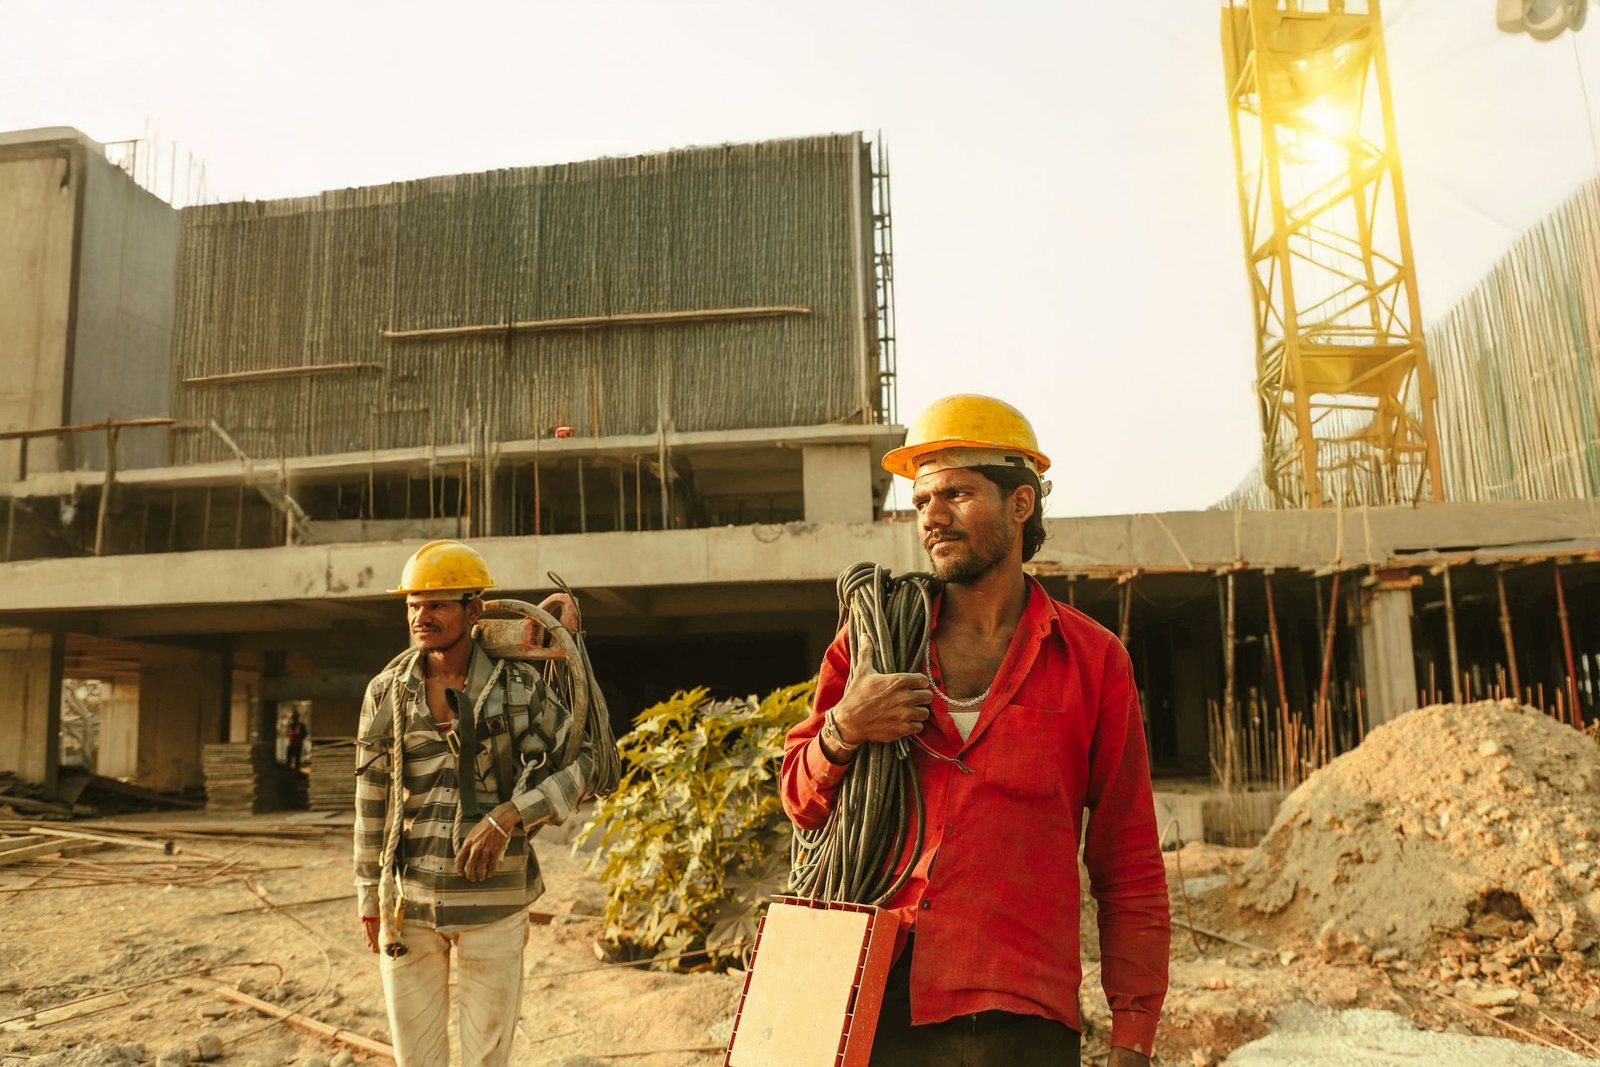
From drawings to site, kept on track.
We bridge design and construction, keeping contractors, vendors and timelines aligned so the finished building matches the intent.
What’s Included
- Contractor and vendor coordination
- Site visits and progress reviews
- Schedule and quality tracking
- Handover support
Residences · Shophouses · Commercial Buildings
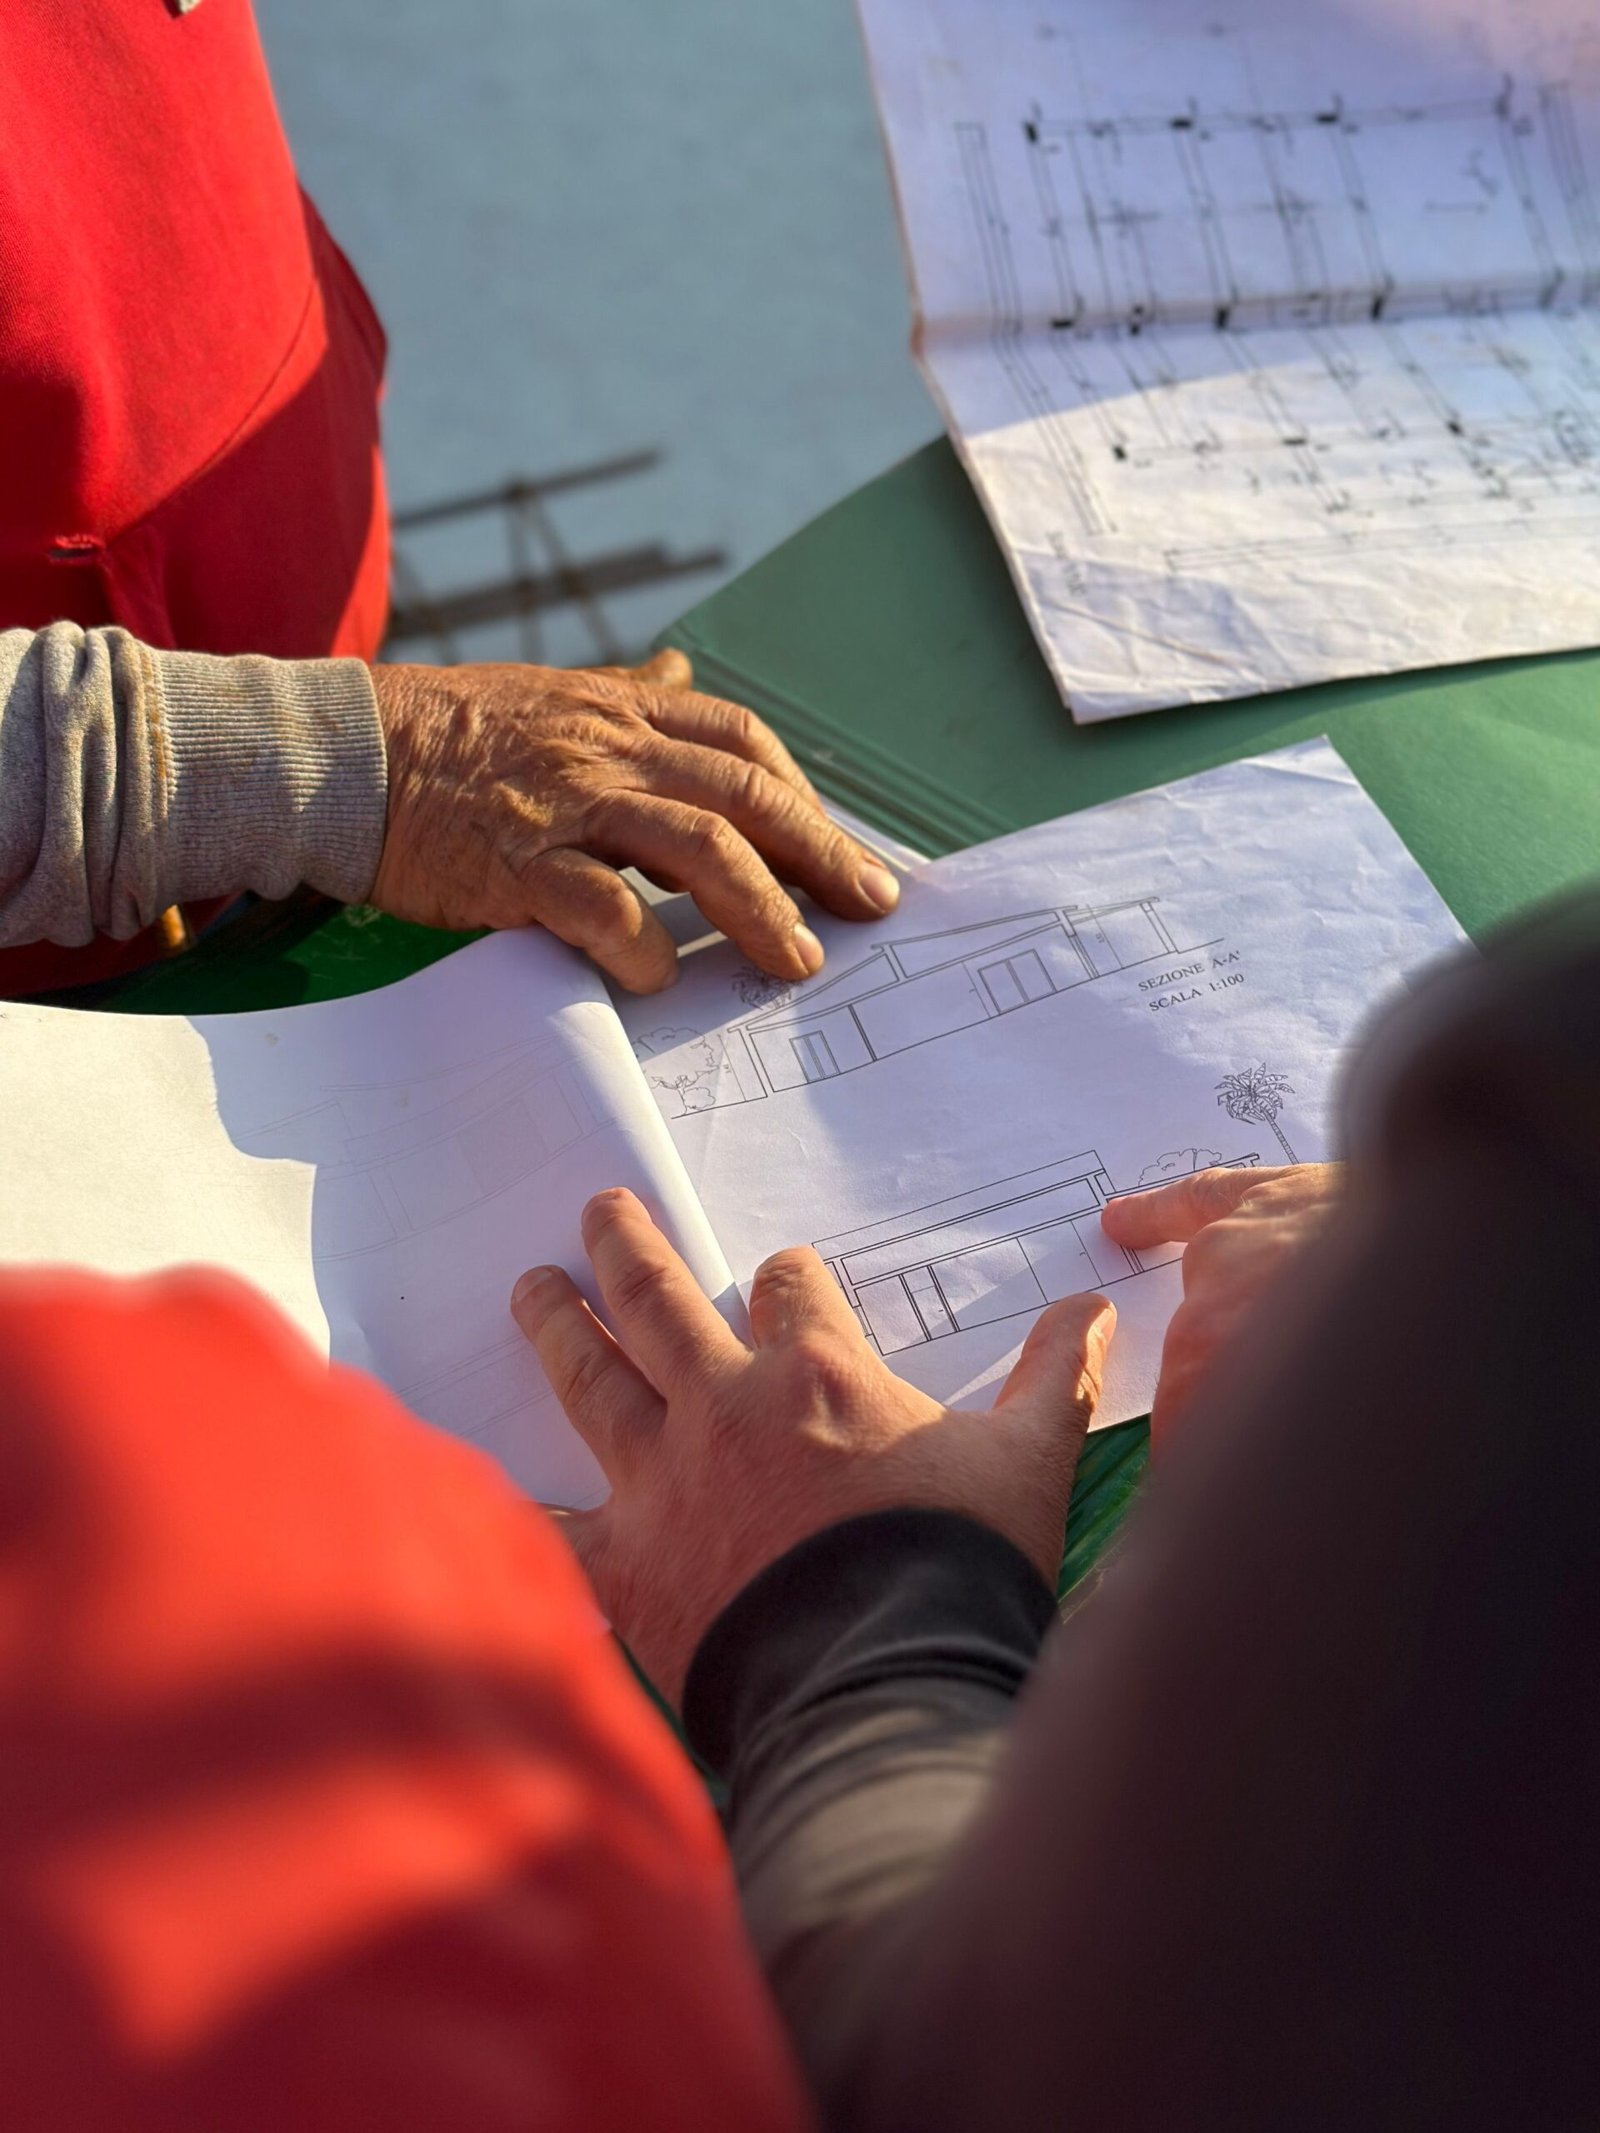
Planning the Work
Clear sequencing, responsibilities and milestones before work starts.

Site Supervision
Regular visits to check progress, workmanship and detailing.

Quality & Handover
Final checks and a tidy, well-documented handover.
Every project begins with a conversation.
Let’s design a space that feels like you.
Interior Design
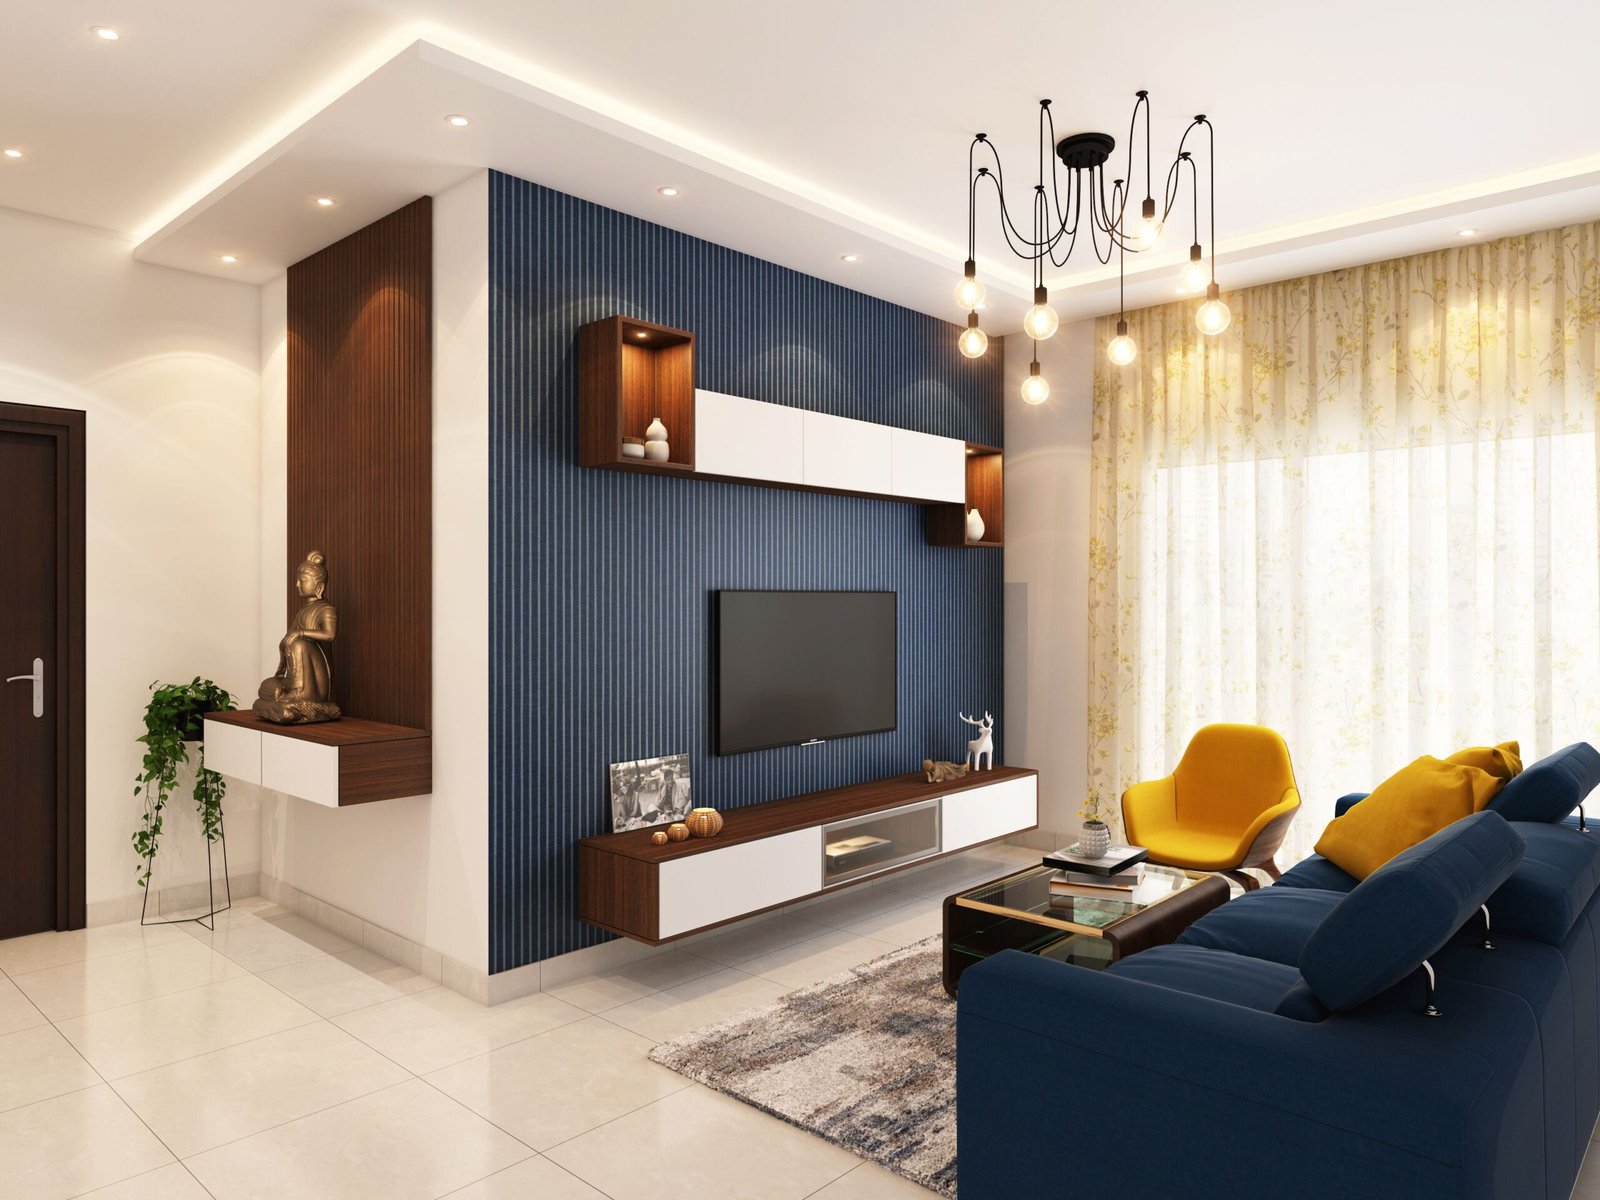
Interiors that feel like you.
We shape interiors around how you live — balancing layout, light, materials and detail into spaces that are calm, personal and practical.
What’s Included
- Layouts and furniture planning
- Material, colour and lighting palettes
- Joinery and detailing drawings
- Styling and procurement guidance
Homes · Offices · Retail
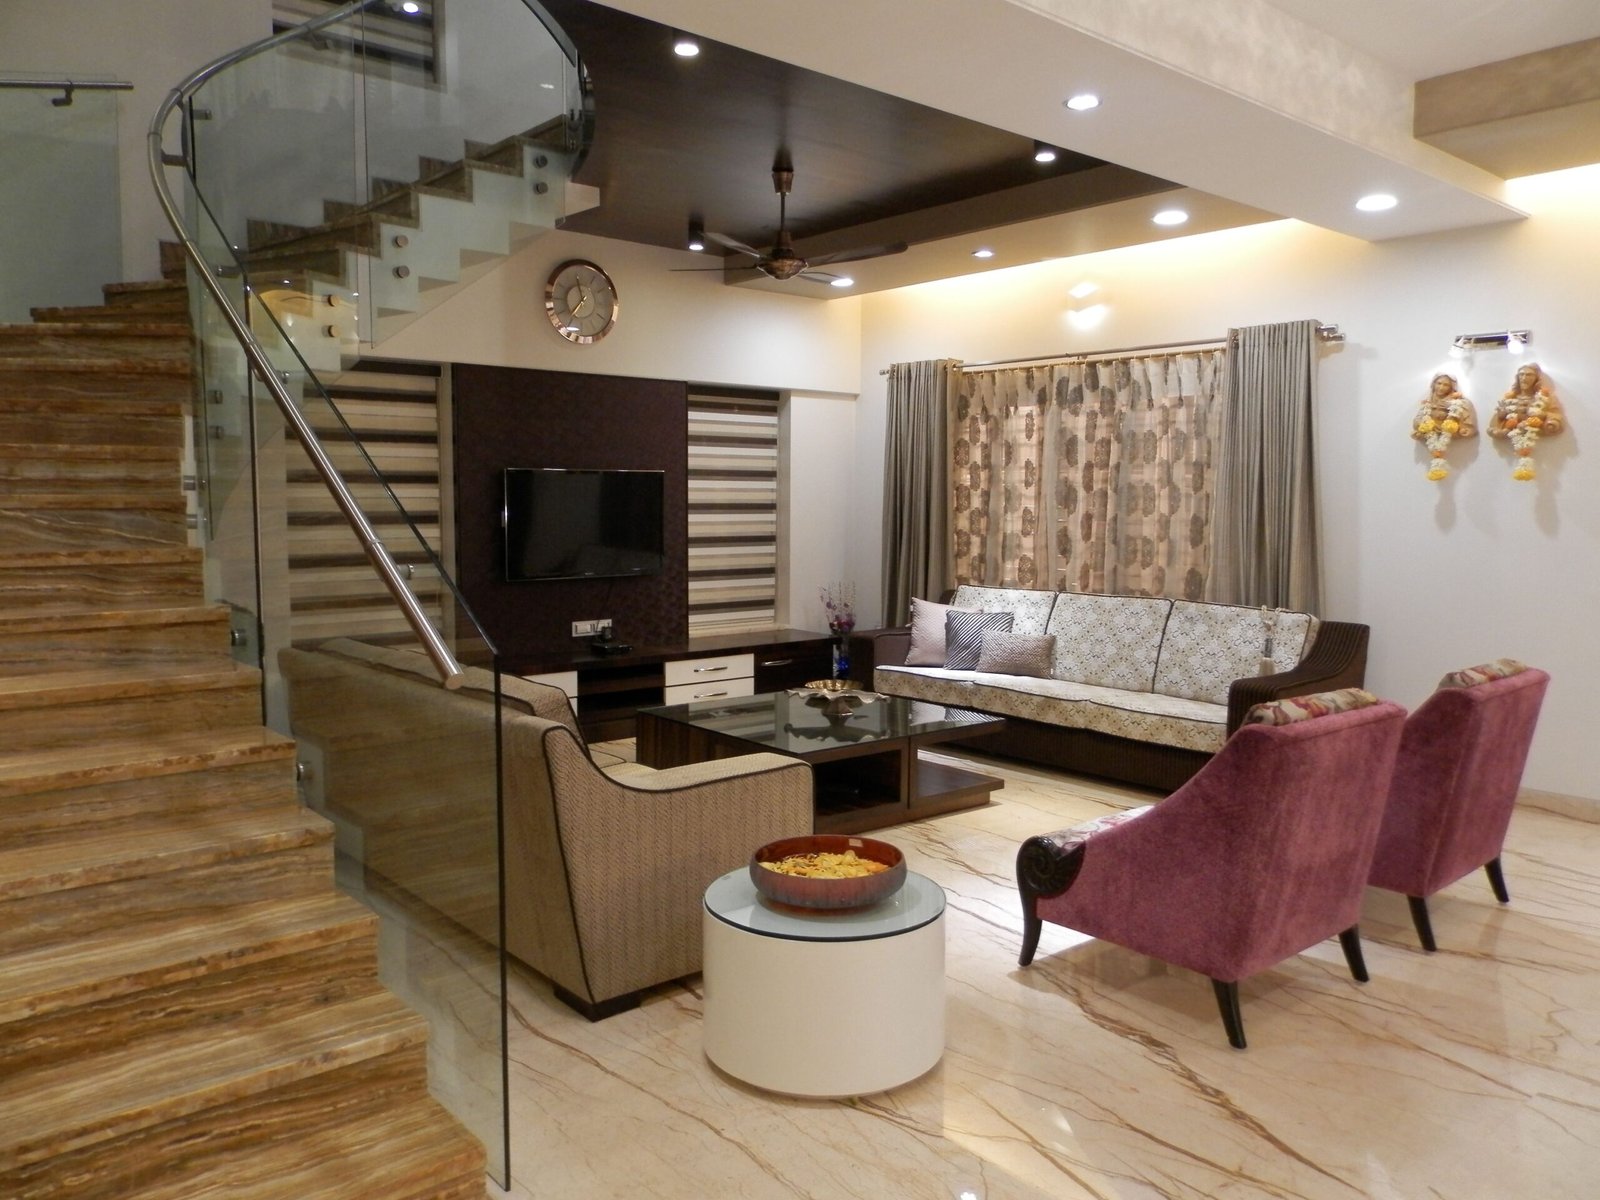
Concept & Mood
Palettes, references and a clear direction for the space.
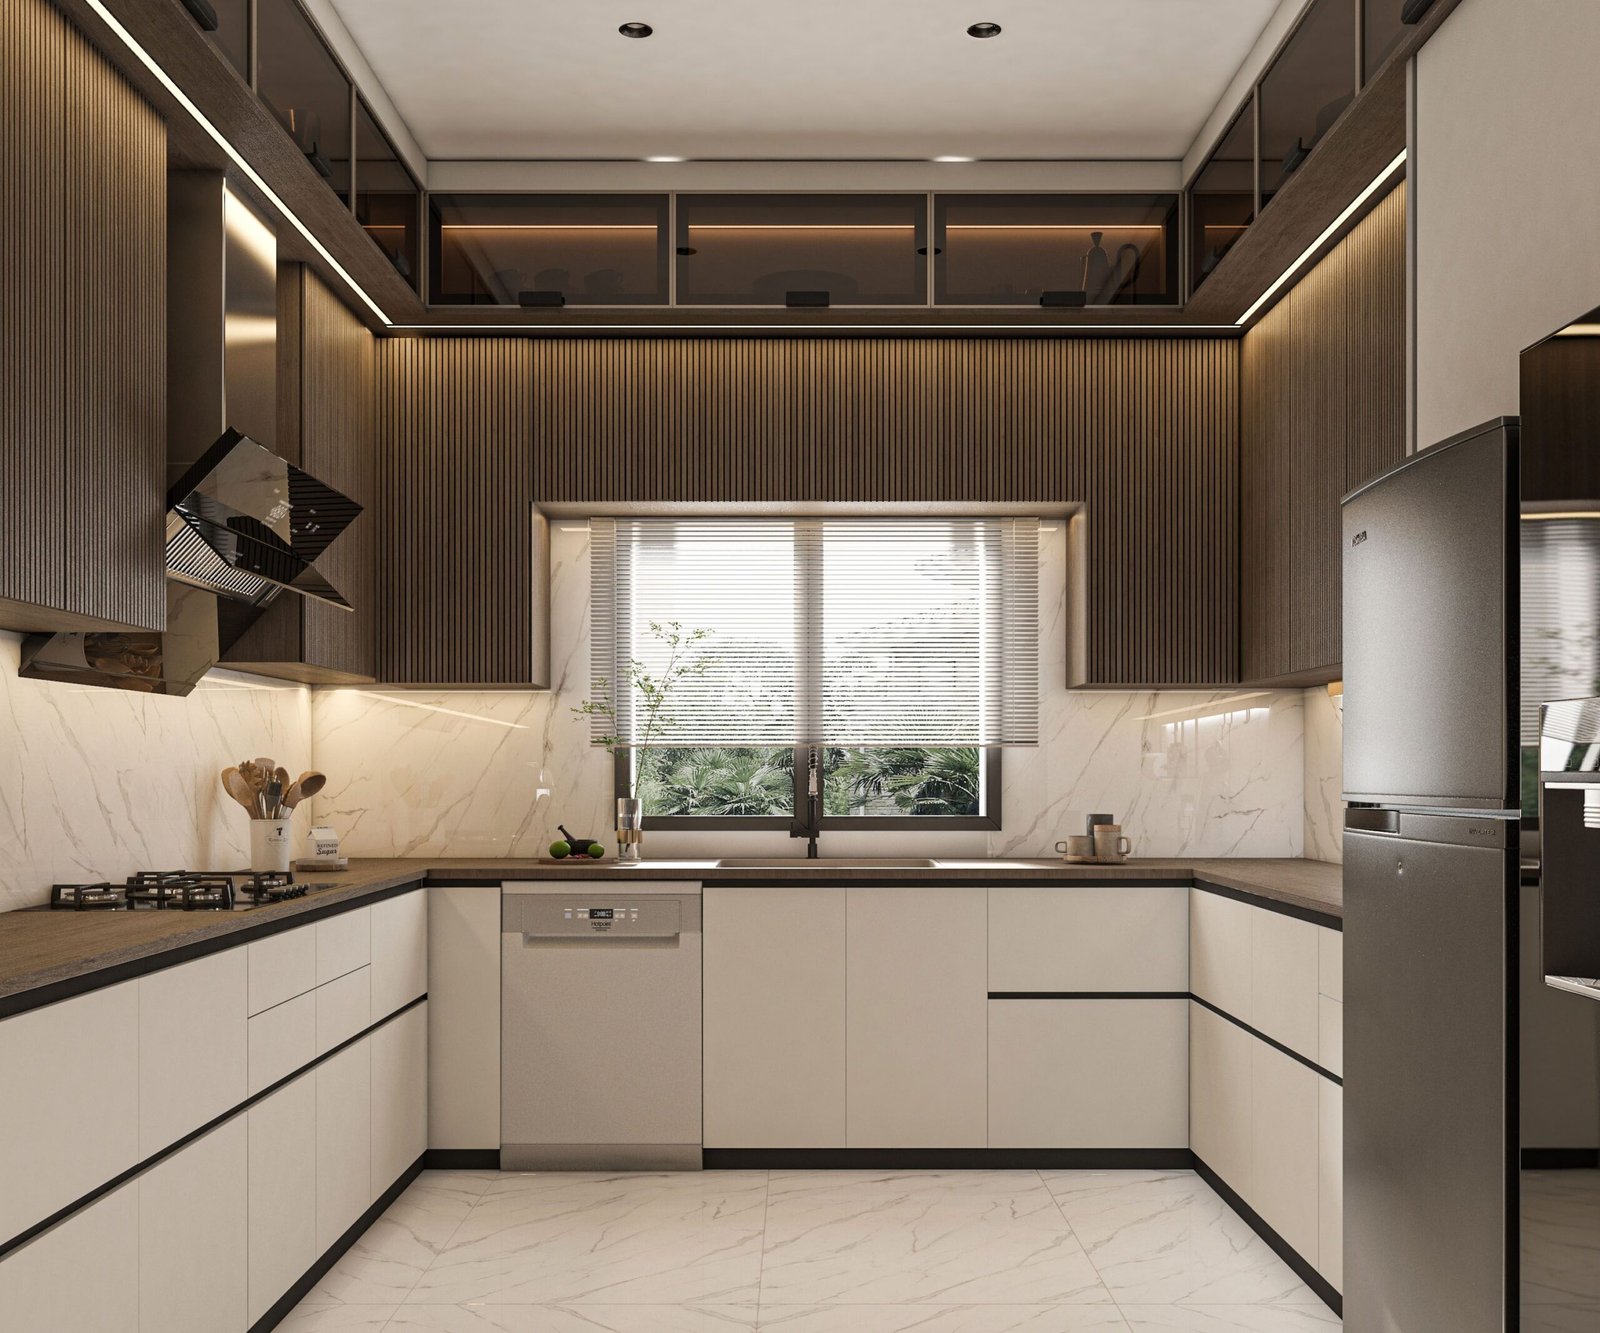
Detailing
Joinery, lighting and finish drawings ready for execution.
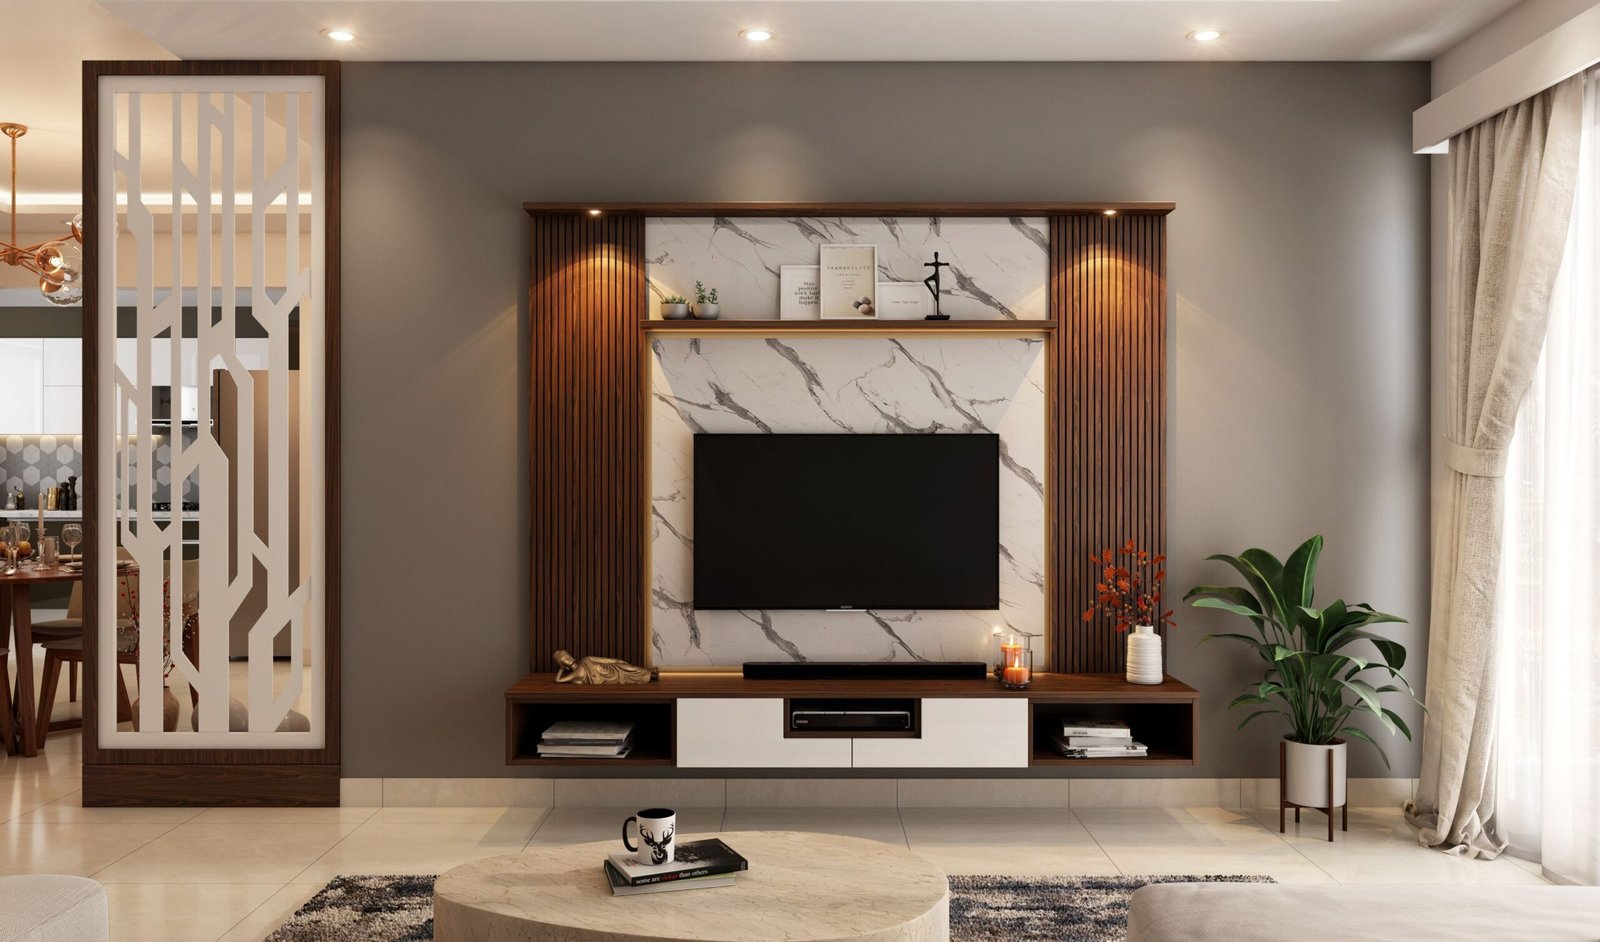
Styling & Handover
Final touches that bring the interior together.
Every project begins with a conversation.
Let’s design a space that feels like you.